
Selecting the right calibration setting ring depends on the specific diameter of the measuring tool you need to calibrate and the level of accuracy required for your work. Whether you are maintaining a micrometer in a machine shop or verifying a bore gauge in a quality lab, the reference standard must match your instrument's range and tolerance needs.
This comparison examines seven setting rings and hole gauges, ranging from 14mm to 2 inches in inner diameter. We look at documented accuracy specifications, material construction, and physical dimensions to help you identify the correct reference for your calibration tasks.
Our 3 picks for different needs
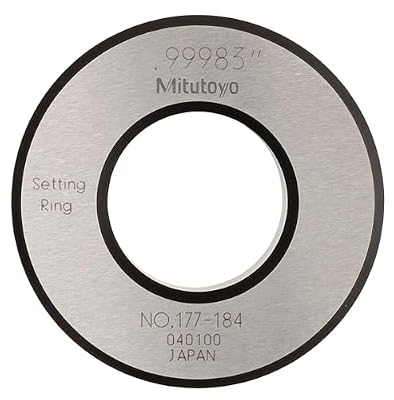
Mitutoyo 177-184 Setting Ring
The Mitutoyo 177-184 offers ±0.00004" accuracy, making it suitable for demanding engineering and aerospace applications.
Read the details
SPI 10-748-1 Setting Ring
The SPI 10-748-1 provides a 2-inch ID reference, ideal for calibrating inside micrometers and dial bore gages at larger sizes.
Read the details
14mm 0.002mm Smooth Hole Gauge
The 14mm gauge offers 0.002mm accuracy, fitting users who need a precise metric reference for smaller inner diameters.
Read the detailsAll products, in detail
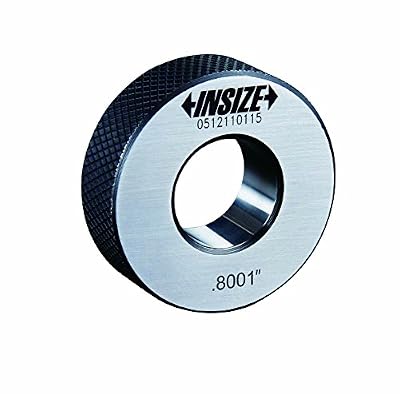
INSIZE 6313-1 Setting Ring
The INSIZE 6313-1 is a 1.0-inch diameter setting ring constructed from stainless steel. It is designed to meet Class XX accuracy standards as defined by ASME B89.1.6. This specific model provides a reliable reference for calibrating measuring instruments that require a 1-inch standard. The stainless steel construction offers durability for regular use in a workshop or lab environment.
It is a straightforward option for users needing a standard 1-inch calibration ring with documented accuracy class.
- Made of stainless steel
- Accuracy: Class XX of ASME B89.1.6
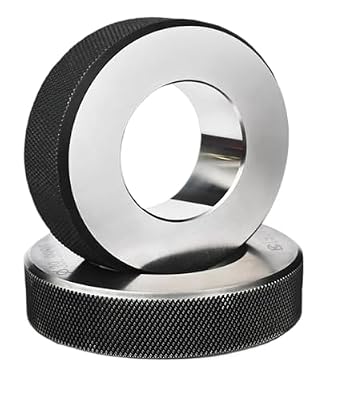
DONGSE 25mm Smooth Hole Gauge
The tool is described as simple to operate and lightweight, making it easy to handle during calibration tasks. Its small size and reliable construction make it suitable for general calibration of hole gauges and similar tools. This option is ideal for users who need a 25mm reference ring with a focus on durability and ease of use.
- 25mm inner diameter
- Made of high-quality steel with high hardness measuring surface
25mm 0.002mm Smooth Hole Gauge
This 25mm calibration gauge features a 0.002mm accuracy specification for smooth hole gauging. Like its counterpart, it is made from high-quality steel with a wear-resistant, high-hardness measuring surface. The design is lightweight and simple to operate, ensuring ease of use in the field or lab.
It serves as a precise reference for calibrating tools that measure inner diameters up to 25mm. Buyers looking for a specific 0.002mm tolerance in a 25mm ring will find this a suitable choice for their calibration needs.
- 0.002mm accuracy
- 25mm inner diameter

SPI 10-719-3 Setting Ring
The SPI 10-719-3 is a 1/2-inch ID setting ring with a 1-1/2-inch OD and 0.393-inch thickness. It offers an accuracy of 0.0001 inches and a 0.00 micron surface smoothness. The actual size is engraved on the ring for easy identification. It is designed to calibrate inside micrometers at the high or low end of the range, as well as dial bore gages and calipers.
This compact ring is well-suited for calibrating smaller diameter tools with high precision requirements.
- 1/2" ID x 1-1/2" OD x 0.393" Thick
- Accurate to 0.0001"
Mitutoyo 177-184 Setting Ring
The Mitutoyo 177-184 is a 1.0-inch setting ring with a 0.59-inch width and 2.09-inch outside diameter. It features an accuracy of ±0.00004 inches, making it suitable for high-precision calibration in engineering and manufacturing. The precision-lapped measuring faces provide a smooth, uniform reference for repeatable results.
It is ideal for calibrating micrometers and other instruments in industries like automotive and aerospace. This ring is a robust choice for users requiring extremely tight tolerances in a 1-inch standard.
- ±0.00004" accuracy
- 1.0" size, 0.59" width, 2.09" OD
SPI 10-748-1 Setting Ring
The SPI 10-748-1 is a larger setting ring with a 2-inch ID, 4-7/16-inch OD, and 0.787-inch thickness. It maintains a 0.0001-inch accuracy and 0.00 micron surface smoothness. This size is appropriate for calibrating inside micrometers and dial bore gages that measure larger diameters. The engraved actual size helps prevent mix-ups in a busy lab.
It is a practical option for shops that need to calibrate tools with a 2-inch reference standard.
- 2" ID x 4-7/16" OD x 0.787" Thick
- Accurate to 0.0001"
14mm 0.002mm Smooth Hole Gauge
This 14mm calibration gauge offers a 0.002mm accuracy for smooth hole gauging. It is constructed from high-quality steel with a high-hardness measuring surface that resists wear. The tool is lightweight and simple to operate, facilitating easy calibration of smaller diameter tools. It provides a reliable reference for users working with 14mm inner diameters.
This option is suitable for labs or shops that require a specific 14mm standard with 0.002mm precision.
- 14mm inner diameter
- 0.002mm accuracy
Head-to-Head Comparisons
INSIZE 6313-1 vs Mitutoyo 177-184: 1-Inch Accuracy Comparison
Both the INSIZE 6313-1 and the Mitutoyo 177-184 are 1.0-inch setting rings, but they differ in their stated accuracy specifications. The INSIZE model is listed as Class XX of ASME B89.1.6, while the Mitutoyo model specifies an accuracy of ±0.00004 inches. The Mitutoyo ring also provides detailed physical dimensions, including a 0.59-inch width and 2.09-inch outside diameter, and highlights precision-lapped measuring faces.
If your application requires the tightest possible tolerance for a 1-inch standard, the Mitutoyo's explicit ±0.00004" specification may be the deciding factor. The INSIZE ring is a solid choice for general 1-inch calibration where Class XX accuracy is sufficient.
SPI 10-719-3 vs SPI 10-748-1: Size and Application
The SPI 10-719-3 and SPI 10-748-1 are both setting rings with 0.0001-inch accuracy and 0.00 micron surface smoothness, but they serve different size ranges. The 10-719-3 has a 1/2-inch ID, making it suitable for calibrating smaller inside micrometers and dial bore gages. The 10-748-1 has a 2-inch ID, which is appropriate for larger diameter tools.
Both rings have their actual size engraved on them for easy identification. Choose the 10-719-3 if your calibration needs are focused on smaller bores, and the 10-748-1 if you are working with larger diameter instruments. The consistent accuracy between the two allows for a unified calibration standard across different size ranges.
DONGSE 25mm vs 14mm Gauge: Metric Diameter Choice
The DONGSE 25mm gauge and the 14mm gauge are both made from high-quality steel with high-hardness measuring surfaces, but they differ in their inner diameter and specific accuracy listings. If you need to calibrate a tool with a 25mm inner diameter, the DONGSE gauge is the appropriate size.
For 14mm calibrations, the 14mm gauge provides the necessary reference. Both are lightweight and simple to operate, making them user-friendly for routine calibration tasks.
Buying Guide
Match the Ring Size to Your Tool
The most critical factor in choosing a setting ring is ensuring the inner diameter matches the range of the measuring instrument you are calibrating. A 1/2-inch ring is not suitable for calibrating a 2-inch bore gauge. Check the specifications of your micrometer or dial bore gauge to determine the required reference size.
Using a ring that is too large or too small will not provide a valid calibration point. Always select a ring that corresponds to the specific diameter you need to verify.
Understand Accuracy Specifications
Accuracy is often listed in different formats, such as a tolerance value (e.g., ±0.00004") or an accuracy class (e.g., Class XX). It is important to understand what these specifications mean for your application. A tighter tolerance is generally required for high-precision industries like aerospace or medical manufacturing.
If your work involves general maintenance, a standard accuracy class may be sufficient. Review the specific accuracy claims of each ring to ensure it meets your quality standards.
Consider Material and Durability
Setting rings are typically made from steel or stainless steel. Stainless steel, as seen in the INSIZE model, may offer better resistance to corrosion, which is beneficial in environments where moisture or chemicals are present. High-quality steel with a high-hardness measuring surface, as described in the DONGSE and 14mm/25mm gauges, is designed for wear resistance and long service life.
Consider the environmental conditions of your lab or shop when selecting a material. A durable ring will maintain its dimensional stability over time, ensuring consistent calibration results.
Check for Engraved Size and Identification
In a busy lab or machine shop, it is easy to mix up different setting rings. Some models, like the SPI rings, have the actual size engraved on them, which helps prevent errors during calibration. This feature is particularly useful if you are working with multiple rings of similar appearance.
If identification is a concern, look for rings that clearly display their size or model number. This simple feature can save time and prevent costly calibration mistakes.
Frequently Asked Questions
What is a calibration setting ring used for?
A calibration setting ring is a precision reference standard used to calibrate measuring instruments like inside micrometers, dial bore gages, and calipers. It provides a known, accurate diameter against which the instrument can be checked to ensure it is measuring correctly.
How do I know which size setting ring I need?
You need a setting ring that matches the inner diameter of the measuring tool you are calibrating. For example, if you are calibrating a 1-inch micrometer, you need a 1-inch setting ring. Check the specifications of your instrument to determine the correct size.
What does 0.0001" accuracy mean?
An accuracy of 0.0001 inches means the ring's actual diameter is within 0.0001 inches of its stated size. This is a high level of precision, suitable for applications that require tight tolerances in engineering and manufacturing.
Can I use a setting ring for both high and low end calibration?
Yes, setting rings can be used to calibrate inside micrometers at either the high or low end of their range, as noted in the SPI product descriptions. This makes them versatile tools for ensuring the accuracy of your measuring instruments across their full operating range.
This article is part of our complete guide Industrial & Scientific — browse all our comparisons and buying guides.
Last update on 2026-11-18 / Affiliate links / Images from Amazon Product Advertising API