
Selecting the right flaw detection tool depends on whether you need electronic ultrasonic testing or simple visual measurement. Ultrasonic detectors are essential for non-destructive testing of internal defects in metals, while transparent gauges are useful for surface-level size estimation.
This comparison covers eight options, ranging from portable digital detectors with high-resolution displays to thin plastic estimation charts. Each tool serves a different aspect of the inspection workflow, from locating deep cracks to measuring the width of surface lines.
Our 3 picks for different needs

RASNDTV KUT681 Digital Portable Ultrasonic Flaw Detector
The RASNDTV KUT681 includes a dedicated weld menu and PDF report generation for documenting findings.
Read the details
HARFINGTON 5pcs High Precision SEC Size Estimation Chart
The HARFINGTON SEC charts provide a transparent film method for estimating defect sizes without electronics.
Read the details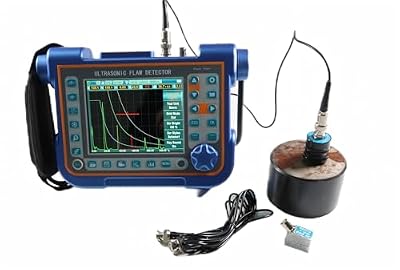
Ultrasonic Flaw Detector TFD807C 15000mm Range
The TFD807C offers a testing range up to 15000mm, suitable for thicker steel components.
Read the detailsAll products, in detail
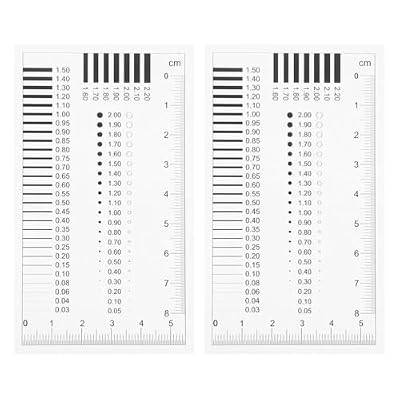
Amosfun 2Pcs Transparent Crack Comparator Gauge
This two-piece set provides a transparent inspection ruler designed for measuring crack widths and line dimensions. It is constructed from wear-resistant plastic, ensuring durability for extended use in manufacturing or construction environments. The tool features a multifunctional measuring chart that allows for quick, precise dimension measurement without the need for complex electronic equipment.
It is a practical choice for inspectors who require a simple, portable method to visually assess surface defects and line widths on various materials.
- Made from wear-resistant plastic material
- Includes a transparent inspection ruler and crack width detector
RASNDTV KUT681 Digital Portable Ultrasonic Flaw Detector
The KUT681 is a portable ultrasonic detector featuring a full digital multi-color display with a 640×480 resolution. It includes a dedicated weld menu that allows users to set groove shapes and locate defects based on plate thickness. The device supports real-time screenshots and PDF report generation, which can be saved to a USB drive for easy archiving.
Its ergonomic design includes a 360-degree rotating bracket and a waterproof, oil-proof shell, making it suitable for rugged industrial field work.
- Features a 640×480 IPS display with 60Hz refresh rate
- Supports PDF report export and BMP screenshot saving to USB

SUNNYSONG KUT 680 Digital Ultrasonic Flaw Detector
Designed for steel metallurgy and metal processing, the KUT 680 offers a repetitive emission frequency of up to 2000Hz for precise analysis. It features automatic calibration of probe parameters, which simplifies the setup process for operators. The device allows for unlimited video recording and playback, providing a comprehensive way to document flaw detection processes.
With a 640×480 display and a shift multi-functional button design, it aims to provide an intuitive user experience for quality inspection tasks.
- Offers a repetitive emission frequency of up to 2000Hz
- Includes automatic calibration of probe parameters
HARFINGTON 5pcs High Precision SEC Size Estimation Chart
This five-pack of SEC size estimation charts is made from thin, clear PET plastic that is resistant to breaking. The charts are designed for quality inspection and defect size estimation, offering high accuracy with minimal error caused by temperature changes. They are suitable for use in factories, research institutes, and workshops to measure the area of various products or calibrate measuring instruments.
The listing suggests using a magnifying glass to measure the length of consecutive points for better precision.
- Made of 0.12mm thick PET clear plastic
- Total size of 95x58mm per chart

VTSYIQI Ultrasonic Flaw Detector 0-10000mm Range
This digital ultrasonic flaw detector covers a testing range of 0 to 10000mm with a frequency range of 0.2 to 20MHz. It features 500 independent detection channels, each capable of storing separate testing parameters and DAC curves. The device supports USB communication and includes a Li-battery that allows for more than ten hours of continuous work.
It is designed for non-destructive testing in fields such as electric power, petrochemical, and aerospace, offering various display modes including positive and negative wave.
- Testing range of 0 to 10000mm
- Includes 500 independent detection channels
Ultrasonic Flaw Detector TFD807C 15000mm Range
The TFD807C is built with an ARM+FPGA core and a multitasking operating system to improve reliability and portability. It features a full-digital multi-color TFT LCD display with a 640×480 resolution and a 60Hz update rate. The all-aluminum metal shell provides strong durability and good electromagnetic shielding.
Designed to be light and portable, it can be held with one hand and includes a 360-degree rotating damping bracket for ease of use during inspections.
- Testing range up to 15000mm
- Constructed with an all-aluminum metal shell

VTSYIQI Ultrasonic Flaw Detector Weld Testing
This model is tailored for weld testing, featuring a dynamic range of at least 32dB and a material velocity range of 1000-15000m/s. It includes 500 independent detection channels and supports both single and double crystal probe modes. The device offers a linear suppression function with a maximum inhibition of 80% of the screen height.
It is designed for non-destructive testing in various industrial sectors, including boiler and pressure vessel inspection, and supports USB communication for data transfer.
- Dynamic range of at least 32dB
- Material velocity range of 1000-15000m/s

VTSYIQI Portable Ultrasonic Flaw Tester 1000 A Graph
This portable tester features a large memory capable of storing up to 1000 A graphs, which is useful for extensive documentation. It offers automated calibration of transducer zero-point, angles, front edge, and material velocity. The device supports online software updates and includes an electronic clock calendar with system parameter lock and unlock functions.
With a frequency range of 0.5 to 15MHz and a testing range of 0 to 10000mm, it provides a multi-functional approach to defect detection and analysis.
- Memory capacity for up to 1000 A graphs
- Frequency range of 0.5 to 15MHz
Head-to-Head Comparisons
RASNDTV KUT681 vs SUNNYSONG KUT 680: Display and Calibration
Both the RASNDTV KUT681 and the SUNNYSONG KUT 680 are portable ultrasonic detectors with 640×480 displays. The KUT681 emphasizes a dedicated weld menu and PDF report generation, which is useful for structured documentation. The KUT 680 focuses on a repetitive emission frequency of up to 2000Hz and automatic probe calibration.
If your workflow involves frequent weld inspections, the KUT681's specific menu may streamline the process. If you prioritize automated calibration and high-frequency emission, the KUT 680 offers those specific features.
VTSYIQI 0-10000mm vs VTSYIQI Weld Testing: Channel and Velocity Specs
These two VTSYIQI models share many core features, including 500 independent detection channels and USB communication. The 0-10000mm model highlights a frequency range of 0.2 to 20MHz and a Li-battery for over ten hours of work. The Weld Testing model specifies a dynamic range of at least 32dB and a material velocity range of 1000-15000m/s.
Buyers should choose based on whether they need the broader frequency range of the first model or the specific dynamic range and velocity specs of the weld-focused model.
Amosfun Crack Gauge vs HARFINGTON SEC Chart: Material and Quantity
The Amosfun tool is a two-piece set made from wear-resistant plastic, designed as a multifunctional measuring ruler. The HARFINGTON product is a five-pack of thin PET plastic charts, each 0.12mm thick. The HARFINGTON pack provides more individual units, which may be useful if you need to distribute charts to multiple inspectors.
The Amosfun set is a single tool for direct measurement.
Buying Guide
Ultrasonic vs Visual Measurement
Ultrasonic detectors use sound waves to detect internal defects like cracks and inclusions without damaging the workpiece. Visual tools like transparent gauges and SEC charts are used to measure the size of visible surface defects. If you need to inspect the interior of a weld or a thick steel plate, an ultrasonic detector is necessary.
If you are measuring the width of a visible crack on a surface, a transparent gauge is a simpler and more direct tool.
Display Resolution and Interface
Most digital detectors in this list feature a 640×480 resolution display. Some models, like the RASNDTV KUT681, specify an IPS panel with a 60Hz refresh rate, which helps in displaying small defect waveforms clearly. The interface style can also vary, with some offering multiple operating interface styles.
A high-resolution display is important for identifying subtle changes in the waveform during inspection.
Data Storage and Reporting
Documentation is a critical part of quality control. Some detectors allow you to save screenshots to a USB drive and generate PDF reports. The VTSYIQI models offer storage for 500 or 1000 A graphs, allowing you to save and playback inspection data. Consider how you need to archive your results.
If you need to print reports for clients, look for models with PDF export capabilities. If you need to review past inspections, a large A-graph memory is beneficial.
Durability and Environmental Protection
Industrial environments can be harsh. The RASNDTV KUT681 is described as waterproof and oil-proof, with a 360-degree rotating damping bracket. The TFD807C features an all-aluminum metal shell with good electromagnetic shielding. If you are working in wet or dusty conditions, check the specific protection rating and shell material of the detector to ensure it can withstand your environment.
For related industrial equipment, consider how vibration isolation might affect your setup.
Frequently Asked Questions
What is the difference between an ultrasonic flaw detector and a crack comparator gauge?
An ultrasonic flaw detector uses sound waves to detect internal defects within a material. A crack comparator gauge is a visual tool used to measure the width of visible surface cracks. The detector is for internal inspection, while the gauge is for surface measurement.
Can I export reports from these ultrasonic detectors?
Yes, several models in this list support data export. The RASNDTV KUT681 and SUNNYSONG KUT 680 allow you to save screenshots to a USB drive and generate PDF reports. This makes it easier to archive and share inspection results with other team members.
How many channels do the VTSYIQI detectors have?
The VTSYIQI models listed here feature 500 independent detection channels. Each channel can be set with a separate set of testing parameters and DAC curves. This allows you to save different inspection setups for various materials or thicknesses.
Are the transparent gauges durable enough for factory use?
The Amosfun gauge is made from wear-resistant plastic, while the HARFINGTON charts are made from thin PET plastic that is resistant and unbreakable. The HARFINGTON charts are very thin, similar to paper, so they may require careful handling to avoid tearing during use.
This article is part of our complete guide Industrial & Scientific — browse all our comparisons and buying guides.
Last update on 2026-11-18 / Affiliate links / Images from Amazon Product Advertising API