
Selecting the right micrometer head depends on the specific measurement range, resolution, and contact face type required by your application. Whether you are fine-tuning an optical system, inspecting sheet metal, or calibrating a machine tool, the physical configuration of the head must match the workpiece geometry and precision needs.
This comparison examines eight micrometer heads available for 2026, ranging from analog dial indicators to digital readouts. We look at documented features such as spindle material, accuracy specifications, and intended use cases to help you identify the tool that fits your workflow.
Our 3 picks for different needs
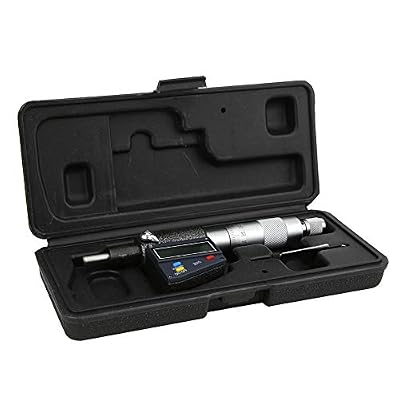
Digital Micrometer Head 0-25mm
The digital display and cemented carbide construction offer clear readings and durability for precision machining.
Read the details
Mitutoyo 150-206 Micrometer Head

The 0.0001" resolution and high-contrast dial provide precise readings for detailed inspection tasks.
Read the details
JAGTRADE 0-25mm Round Needle Micrometer Head
The round needle type design is suitable for fine adjustment of optical instrumentation and fiber positioning.
Read the detailsAll products, in detail

Dasqua 4812-5115 0-1" Micrometer Head
This Dasqua head features a flat, lapped face and a high-precision spindle designed for quick and easy adjustment. It includes a ratchet thimble to ensure consistent contact force during measurement. The tool is specified with an accuracy of .0015" and covers a 0-1" range. It is a suitable choice for buyers who need a standard imperial micrometer head for general precision work where a flat contact surface is required.
- Flat, lapped face with high-precision spindle
- Includes ratchet thimble for consistent adjustment

0-13mm Flat Type Micrometer Head
This silver-colored micrometer head offers a 0-13mm range with 0.01mm accuracy. It is designed for multifunction use in XY tables, LCD production, and machine tools. The compact dimensions of 18 x 64mm and a weight of 36g make it suitable for integration into fixtures and special measuring tools.
It is widely used to control production and inspection equipment for optical heads and disc reading lenses.
- 0-13mm range with 0.01mm accuracy
- Compact 18 x 64mm dimensions weighing 36g
JAGTRADE 0-25mm Round Needle Micrometer Head
The JAGTRADE head uses a round needle type design for fine adjustment of optical instrumentation platforms. It is suitable for XY tables, LCD production testing, and optical fiber positioning systems. This tool is intended for measuring displacement amounts in precision instruments and communication system products.
Its needle tip configuration distinguishes it from flat-faced heads, making it appropriate for specific point-contact measurement applications.
- Round needle type for fine adjustment
- 0-25mm measuring range

Shars 303-2639 0-1" Micrometer Head
This Shars micrometer head features micro-lapped oil spindles and precision-ground threads. It is designed for quick and easy adjustment and is stated to meet or exceed federal specifications. The 0-1" range and 0.0001" resolution make it a high-precision option for detailed inspection tasks. Buyers seeking a tool with documented compliance with federal standards may find this model suitable for regulated environments.
- Micro-lapped oil spindles with precision-ground threads
- Meets or exceeds federal specifications
Digital Micrometer Head 0-25mm
This digital micrometer head provides a 0-25mm range with 0.001mm resolution and a clear reading screen. It is constructed from cemented carbide for hardness and durability. The ergonomic handle is designed to reduce hand fatigue during extended use. The package includes a socket wrench and an English user manual, making it ready for immediate use in precision machining and measurement tasks.
- Cemented carbide construction for durability
- Digital display with 0.001mm resolution

Garosa 0-13mm Inside Micrometer Head
This Garosa head features a flat head and nut design for precision fine-tuning of accuracy instruments. It is suitable for machine tools, fixtures, and special measuring tools. The tool is widely applied in LCD display production, optical fiber positioning, and optical communication system testing. Its design supports the calibration and adjustment of various precision instruments in industrial settings.
- Flat head and nut design for fine-tuning
- Suitable for LCD and optical fiber positioning

Dasqua 4812-5110 0-0.5" Micrometer Head
This Dasqua head offers a 0-0.5" range with a flat, lapped face and high-precision spindle. It includes a ratchet thimble for quick and easy adjustment. The tool is specified with an accuracy of .0015". It is a compact option for buyers who require a smaller measuring range than the 0-1" model, suitable for applications where space or specific displacement limits are a factor.
- 0-0.5" measuring range
- Flat, lapped face with ratchet thimble
Mitutoyo 150-206 Micrometer Head
The Mitutoyo 150-206 head offers 0.0001" resolution and a 0-1" range with +/-0.0001" accuracy. It features a high-contrast dial for clear readings and smooth spindle movement to reduce operator error. This tool is designed for mechanical components, sheet metal, and precision parts in workshop and lab environments.
It is a legacy option for buyers needing consistent, repeatable results in aerospace, medical, or automotive industries.
- 0.0001" resolution with +/-0.0001" accuracy
- High-contrast dial with smooth spindle movement
Head-to-Head Comparisons
Dasqua 0-1" vs 0-0.5" Micrometer Heads
Both Dasqua models feature a flat, lapped face, high-precision spindle, and ratchet thimble with an accuracy of .0015". The primary difference is the measuring range: the 4812-5115 covers 0-1" while the 4812-5110 covers 0-0.5". If your application requires measuring displacements up to one inch, the 4812-5115 is the necessary choice.
However, if your setup is limited to smaller adjustments or requires a more compact profile, the 4812-5110 provides the same face type and accuracy within a shorter range. Buyers should select based on the maximum displacement they need to measure.
0-13mm Flat Type vs Garosa Inside Head
Both the 0-13mm flat type head and the Garosa inside micrometer head are designed for fine-tuning in machine tools and LCD production. The 0-13mm head is specified with 0.01mm accuracy and a plain thimble, weighing 36g. The Garosa head is described as an inside micrometer head with a flat head and nut, suitable for precision fine-tuning of accuracy instruments.
While both serve similar industrial applications, the Garosa model is explicitly labeled as an inside head, which may imply a different mounting or contact configuration than the standard flat type. Buyers should verify the specific mounting requirements of their fixtures.
Shars 0-1" vs Mitutoyo 150-206
The Shars head features micro-lapped oil spindles and precision-ground threads, and is stated to meet or exceed federal specifications. The choice between them may depend on whether you prioritize documented federal specification compliance or the established brand reputation in specific industrial sectors.
Buying Guide
Measurement Range and Resolution
Determine the maximum displacement you need to measure and the smallest increment you must resolve. Heads in this comparison range from 0-0.5" to 0-25mm. Resolution varies from 0.01mm to 0.0001". A higher resolution allows for finer adjustments but may not be necessary for all tasks.
Ensure the range covers your full adjustment stroke and the resolution meets your tolerance requirements.
Contact Face Type
The shape of the contact face must match the geometry of the workpiece. Flat, lapped faces are common for general precision work and provide a broad contact area. Round needle types are used for point-contact measurements, such as in optical instrumentation. Inside heads may be designed for specific mounting configurations.
Selecting the wrong face type can lead to inaccurate readings or damage to the workpiece.
Analog vs Digital Readout
Analog heads with dials or thimbles require manual interpretation of the scale, while digital heads provide a clear numeric display. Digital heads often include features like ergonomic handles and clear screens to reduce operator error. Analog heads may be preferred in environments where electronic components are susceptible to interference or where simplicity is valued.
Consider your reading environment and the need for data logging when choosing.
Material and Durability
The construction material affects the tool's longevity and resistance to wear. Cemented carbide is noted for its hardness and durability, making it suitable for demanding machining environments. Micro-lapped oil spindles and precision-ground threads contribute to smooth operation and consistent accuracy. If your tool will be used in high-volume production or harsh conditions, prioritize materials that offer long-lasting performance.
Frequently Asked Questions
What is the difference between a flat and a round needle micrometer head?
A flat head provides a broad contact surface suitable for general precision work, while a round needle head offers point-contact measurement. This makes needle types better for specific applications like optical instrumentation where a small contact area is required.
How important is the resolution of a micrometer head?
Resolution determines the smallest change in position the tool can display. A 0.0001" resolution allows for finer adjustments than a 0.01mm resolution. Choose a resolution that matches the tolerance of your specific measurement task to avoid unnecessary cost or insufficient precision.
Can I use a digital micrometer head in a machine tool?
Yes, digital micrometer heads are designed for precision machining and measurement. They offer clear readings and ergonomic handles. Ensure the specific model is compatible with your machine tool's mounting requirements and environmental conditions before purchasing.
What does 'meets or exceeds federal specifications' mean for a micrometer head?
It indicates that the tool is designed to comply with specific government standards for precision measurement. This is relevant for buyers in regulated industries or those working on government contracts who require documented compliance with established metrological standards.
This article is part of our complete guide Industrial & Scientific — browse all our comparisons and buying guides.
Last update on 2026-11-18 / Affiliate links / Images from Amazon Product Advertising API